Custom Projects
Build Something That's Truly Yours
Have a specific idea, unusual property, custom layout, or building concept that isn't represented in our examples? Tell GOALS Construction what you're envisioning and we'll start the conversation.
Trees to Keys
Start with an idea, a design, or a blank page.
Your project doesn't have to fit a predefined plan. Tell us what you're envisioning and let's discuss what's possible.
- The designs and services shown on this site are examples — not limits.
- Every project is discussed around your property, needs, and goals.
- Bring plans, photos, or inspiration — or just an idea.
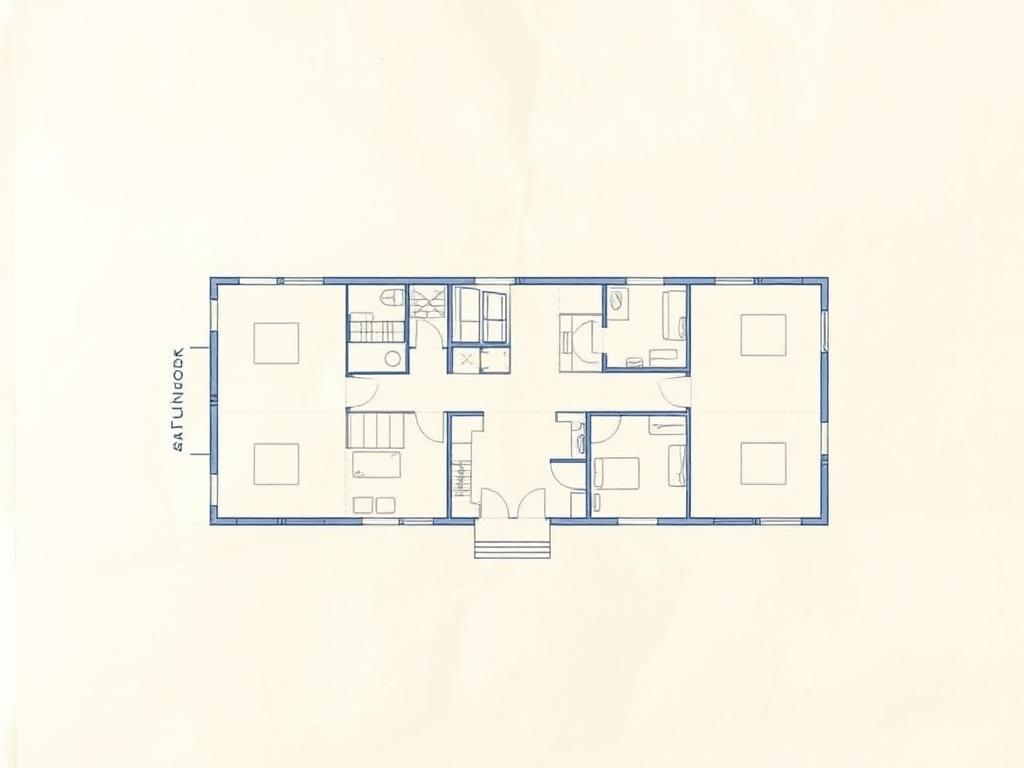
Layout Examples
Ideas to help shape your project
Explore conceptual layouts for different ways to combine living, work, storage, and vehicle space. Each example is a starting point that can be adapted around your property and goals.
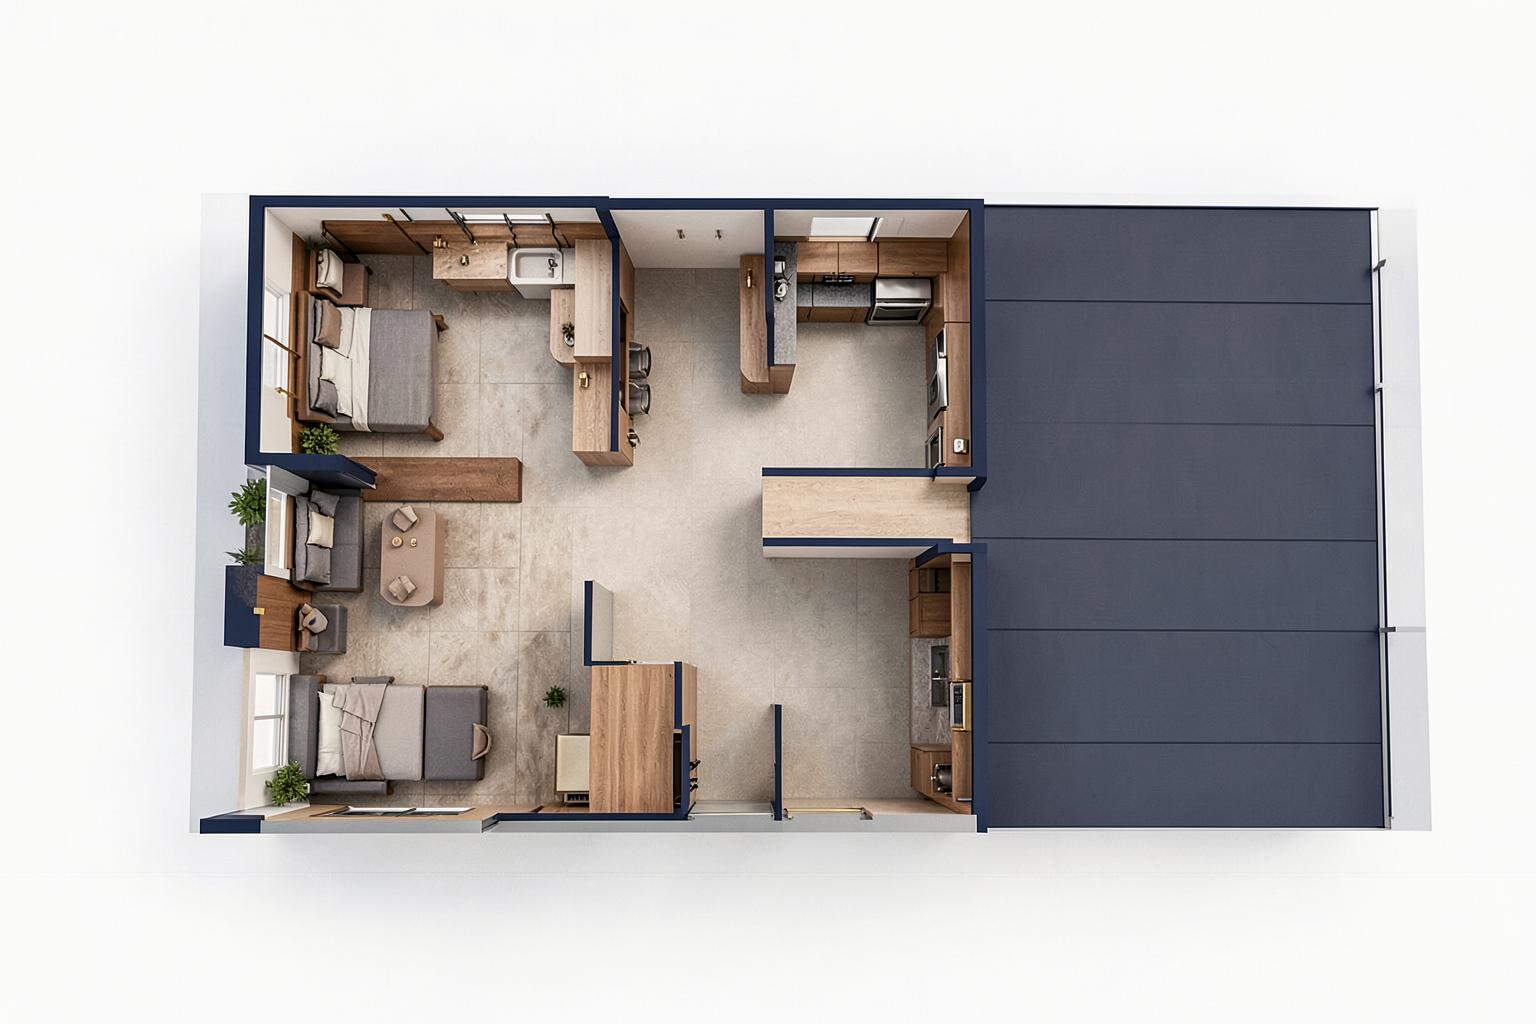
Barndominium Living + Shop Concept
Conceptual example — not a completed customer project
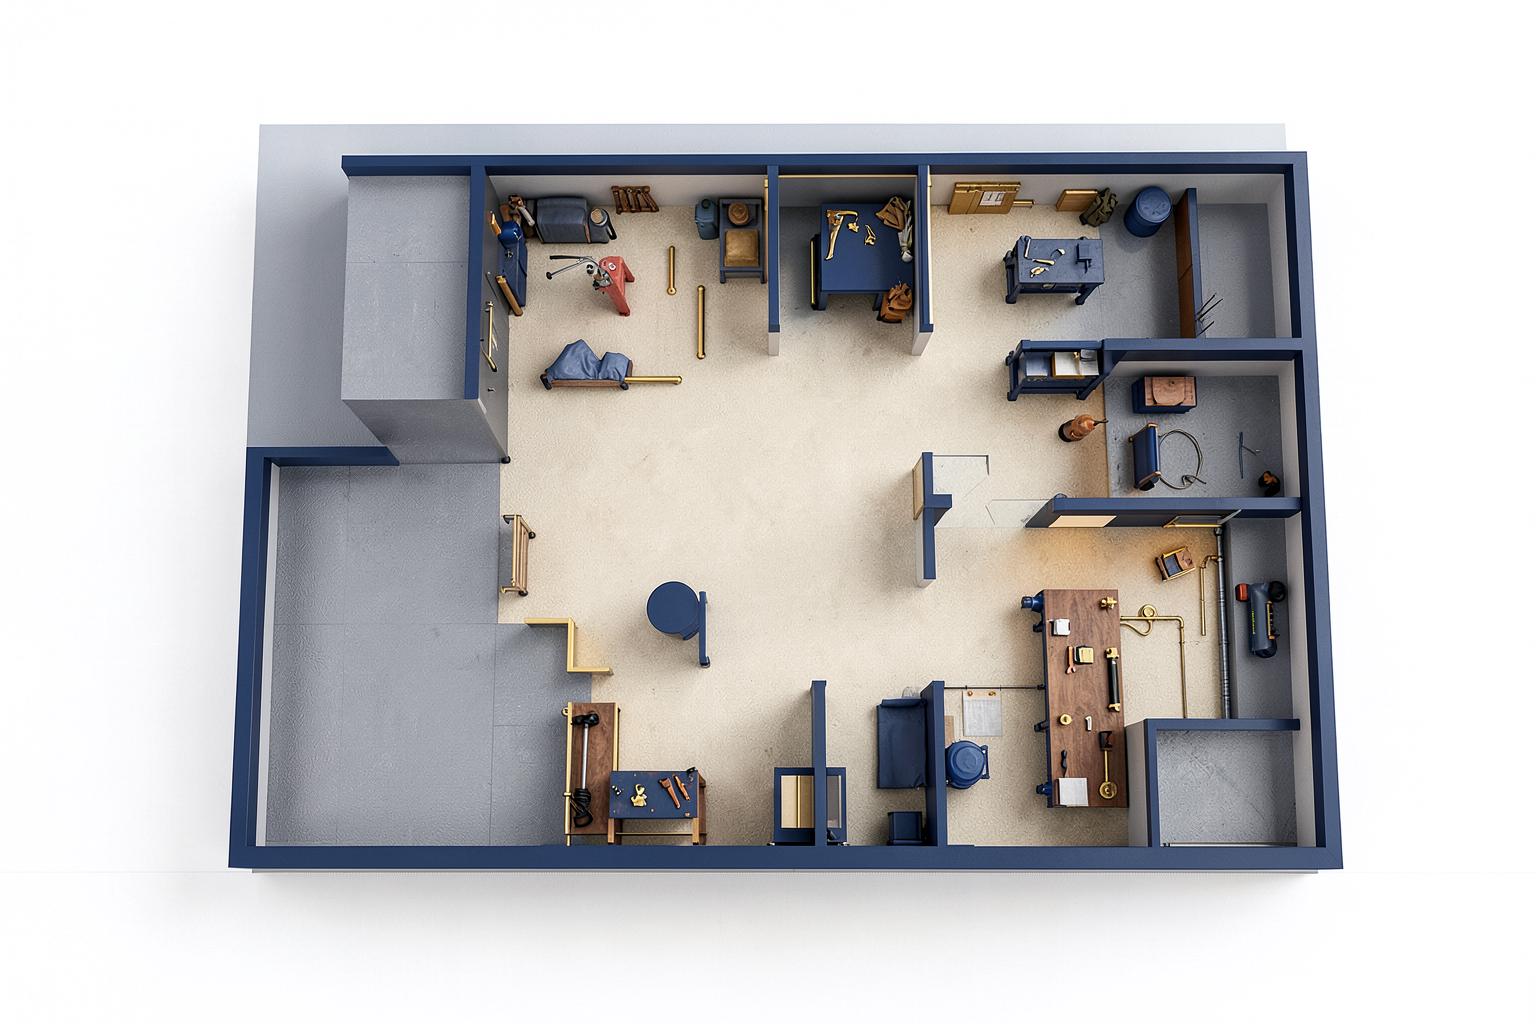
Garage + Workshop Concept
Conceptual example — not a completed customer project
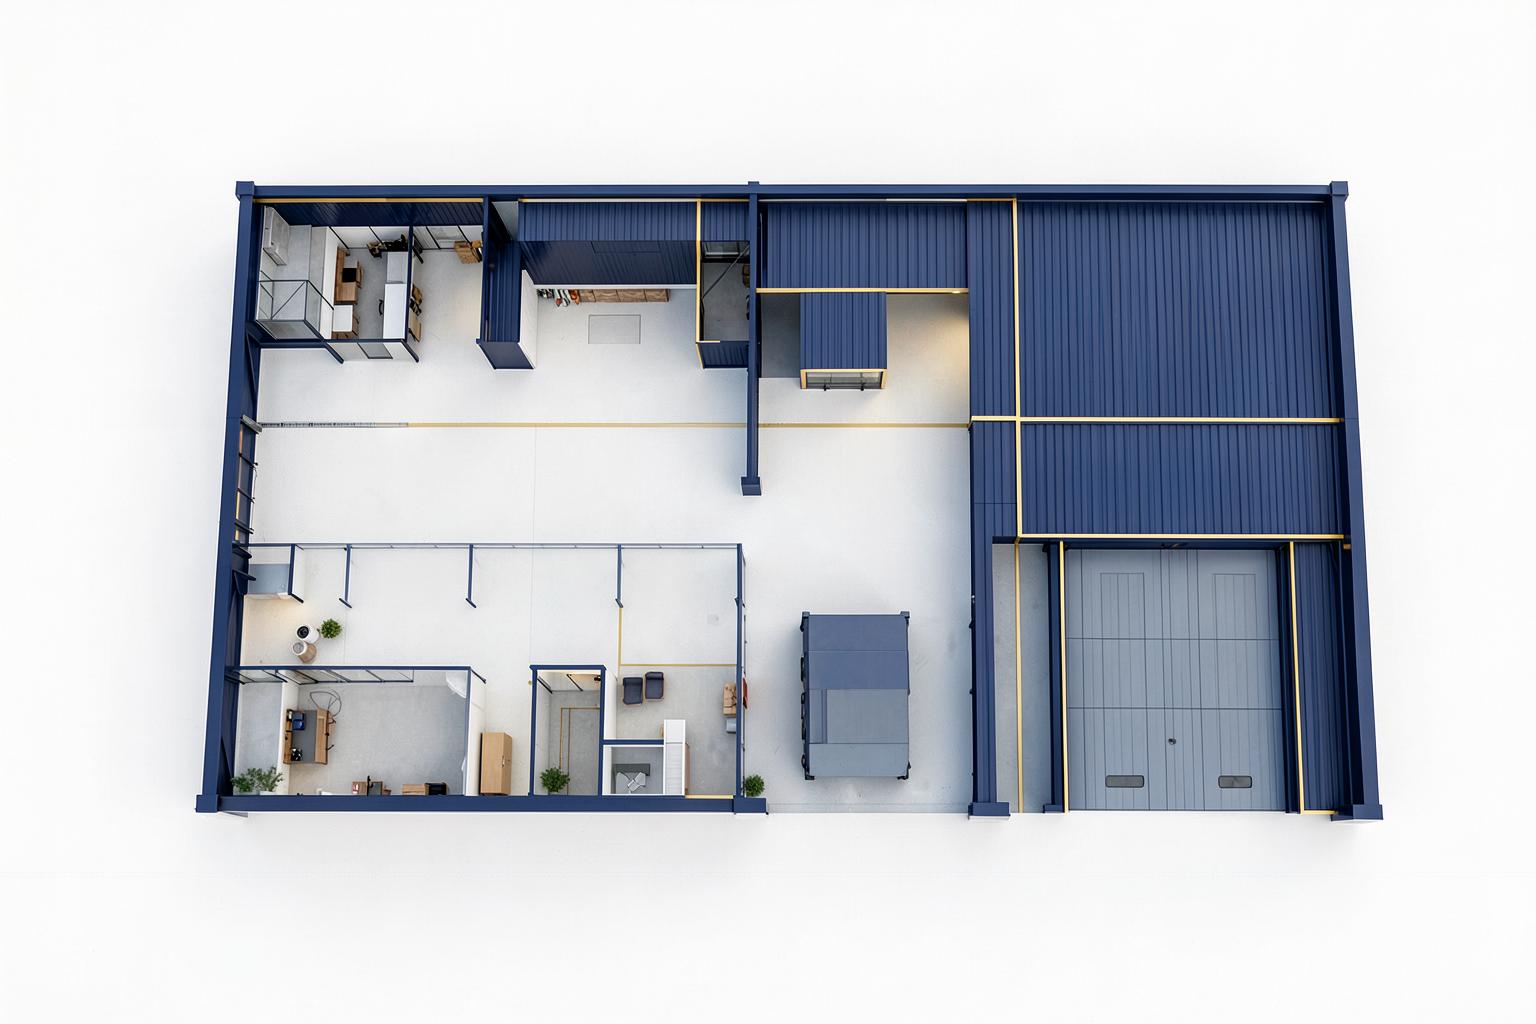
Flexible Metal Building Concept
Conceptual example — not a completed customer project
Trees to Keys
Ready to Start Your Build?
Whether you already have a design in mind or you're starting from scratch, let's talk about what you're planning.